<-- style PDP --> 2616-17 Bathurst Street, Toronto - Condo Apt for lease for $2,580
  • new
  • for lease

2616-17 Bathurst Street

Toronto, Ontario, M5V 0N1 - Waterfront Communities C1

$2,580

  • Neighbourhood

    Waterfront Communities C1

  • Major Intersection

    Lakeshore / Bathurst

  • Listed Since: 1 day(s)

  • Last update: today

Overview

  • Property Type

    Condo Apt, Apartment

  • Bedrooms

    1 + 1

  • Bathrooms

    1

  • Square Feet

    500-599

  • Exposure

    South

  • Total Parking

    n/a

  • Locker

    None

  • Furnished

    No

  • Balcony

    Encl

Property Description

Property description for 2616-17 Bathurst Street, Toronto

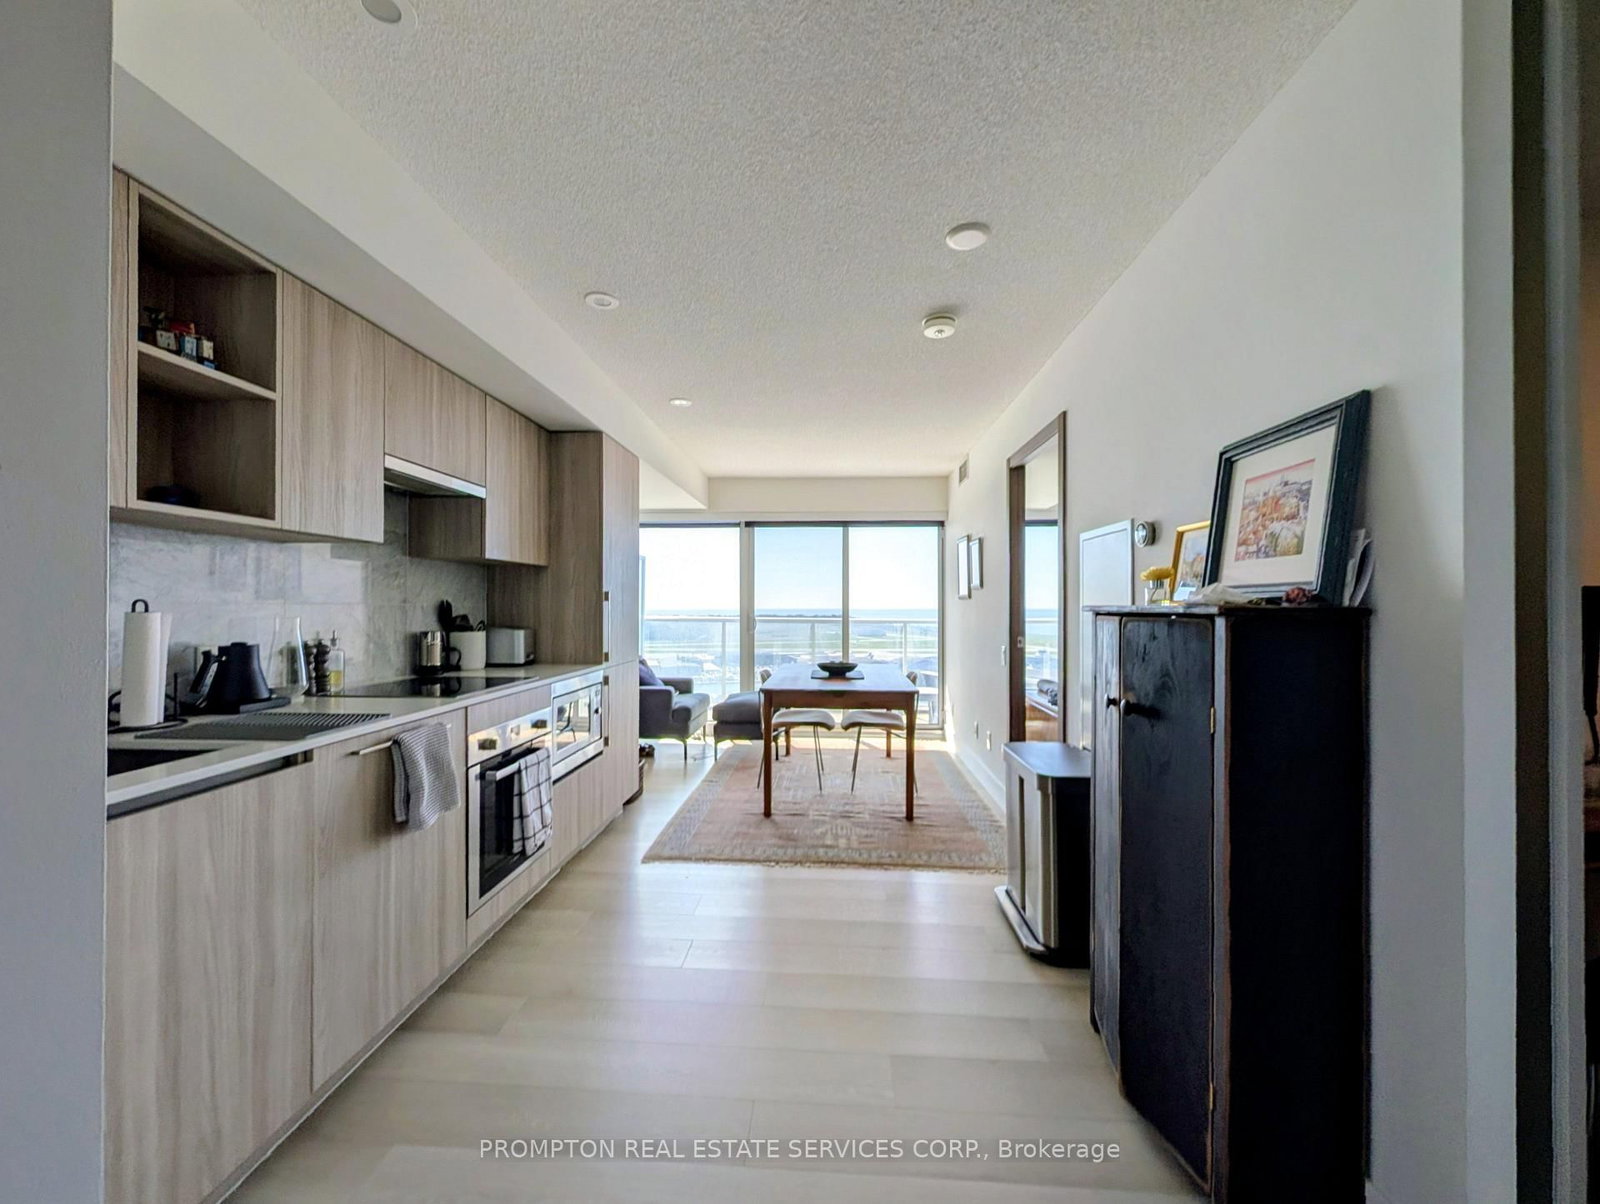
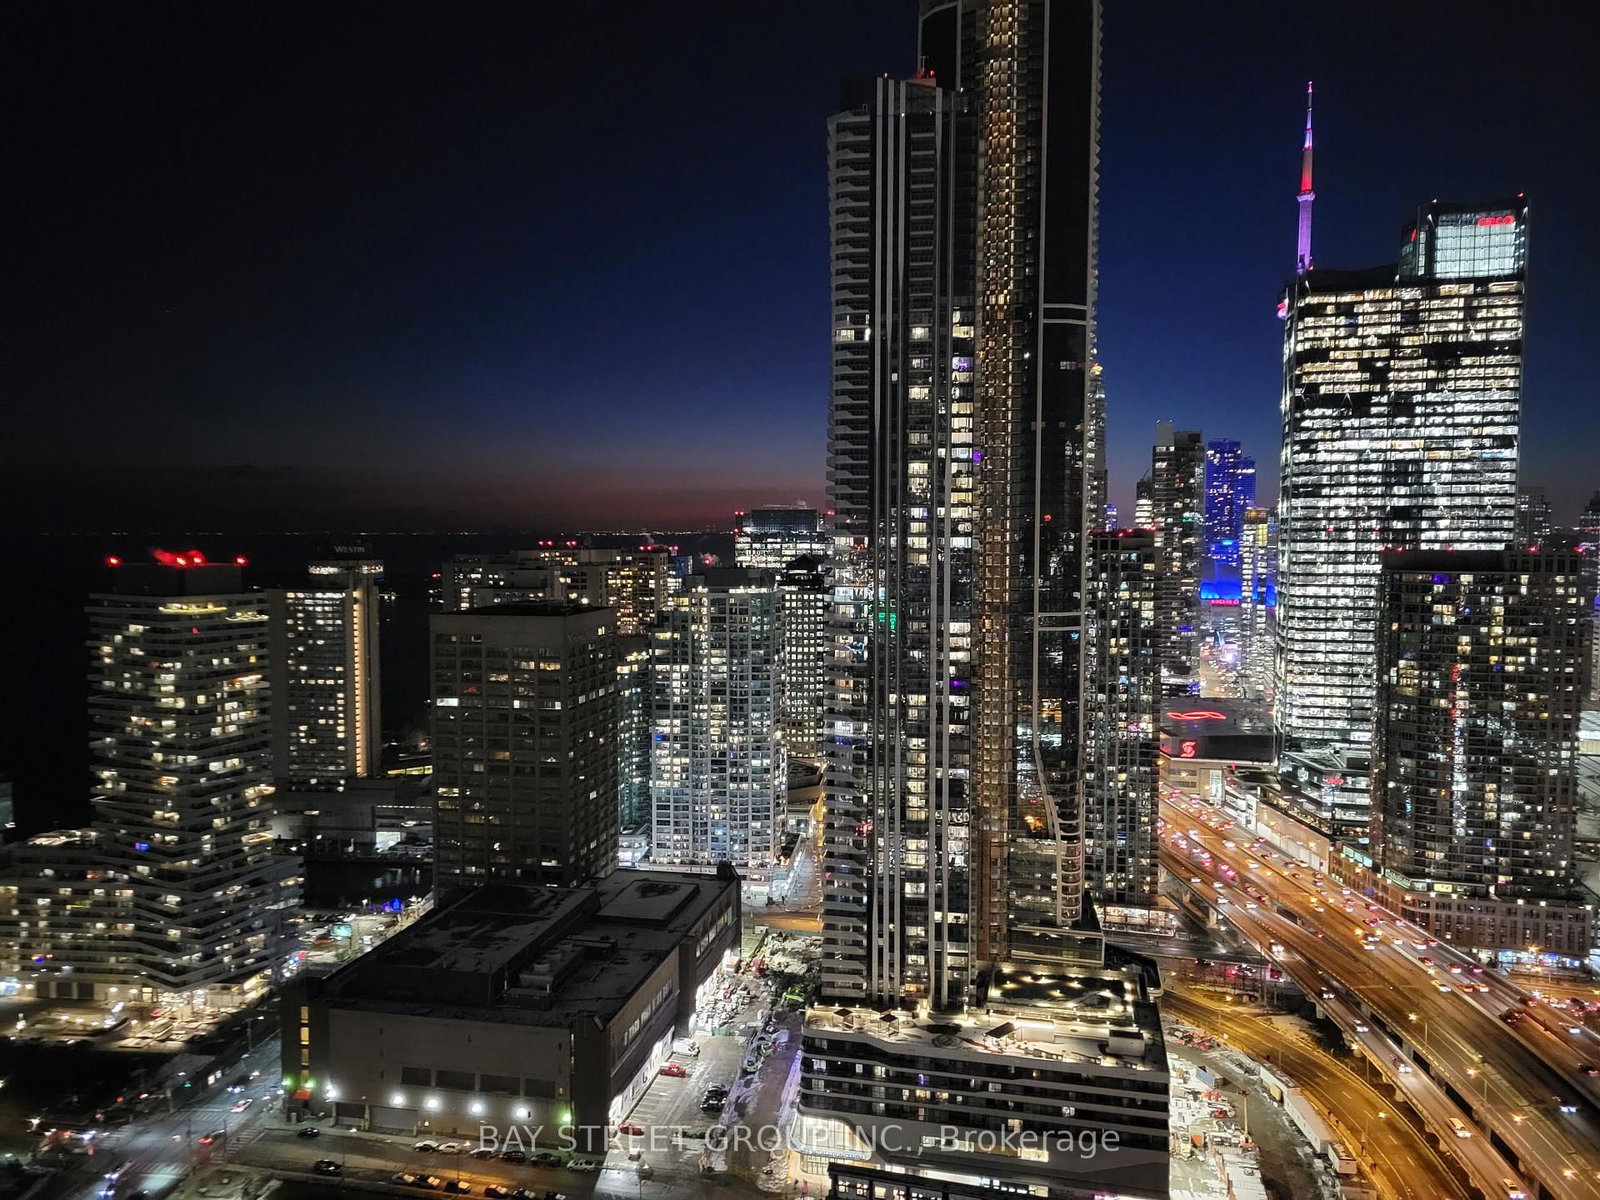
Welcome to luxury lakefront living in this sleek, modern 1 + Den condo by Concord, tailored for discerning professionals who value both high-end design and ultimate city convenience. The open-concept living, dining, and kitchen area is built for seamless entertaining, complete with premium built-in appliances and polished granite countertops. Soaring floor-to-ceiling windows flood the space with natural light while framing magnificent, unobstructed SOUTH-FACING VIEW OF LAKE ONTARIO -a breathtaking backdrop you can also enjoy from your private, expansive balcony. The primary suite serves as a quiet retreat featuring a spacious closet with custom organizers, while the versatile den includes a sleek sliding door, easily transforming into a quiet home office or a secondary bedroom to suit your lifestyle. Beyond your front door, this residence delivers an effortless turn-key routine with resort-style building amenities, including 24-hour concierge service and convenient visitor parking. Located directly above the Loblaws Flagship store and just steps from waterfront park trails and rapid TTC transit, your daily errands and commute are entirely frictionless. Move in, step out onto the balcony, and experience an elevated urban lifestyle defined by sweeping south lake views.

Listed by PROMPTON REAL ESTATE SERVICES CORP.

  • MLS #

    C13785356

  • Sq. Ft

    500-599

  • Sq. Ft. Source

    MLS

  • Year Built

    0-5

  • Basement

    None

  • View

    n/a

  • Garage

    None

  • Parking Type

    None

  • Locker

    None

  • Pets Permitted

    N

  • Exterior

    Brick

  • Fireplace

    N

  • Security

    n/a

  • Elevator

    Y

  • Laundry Level

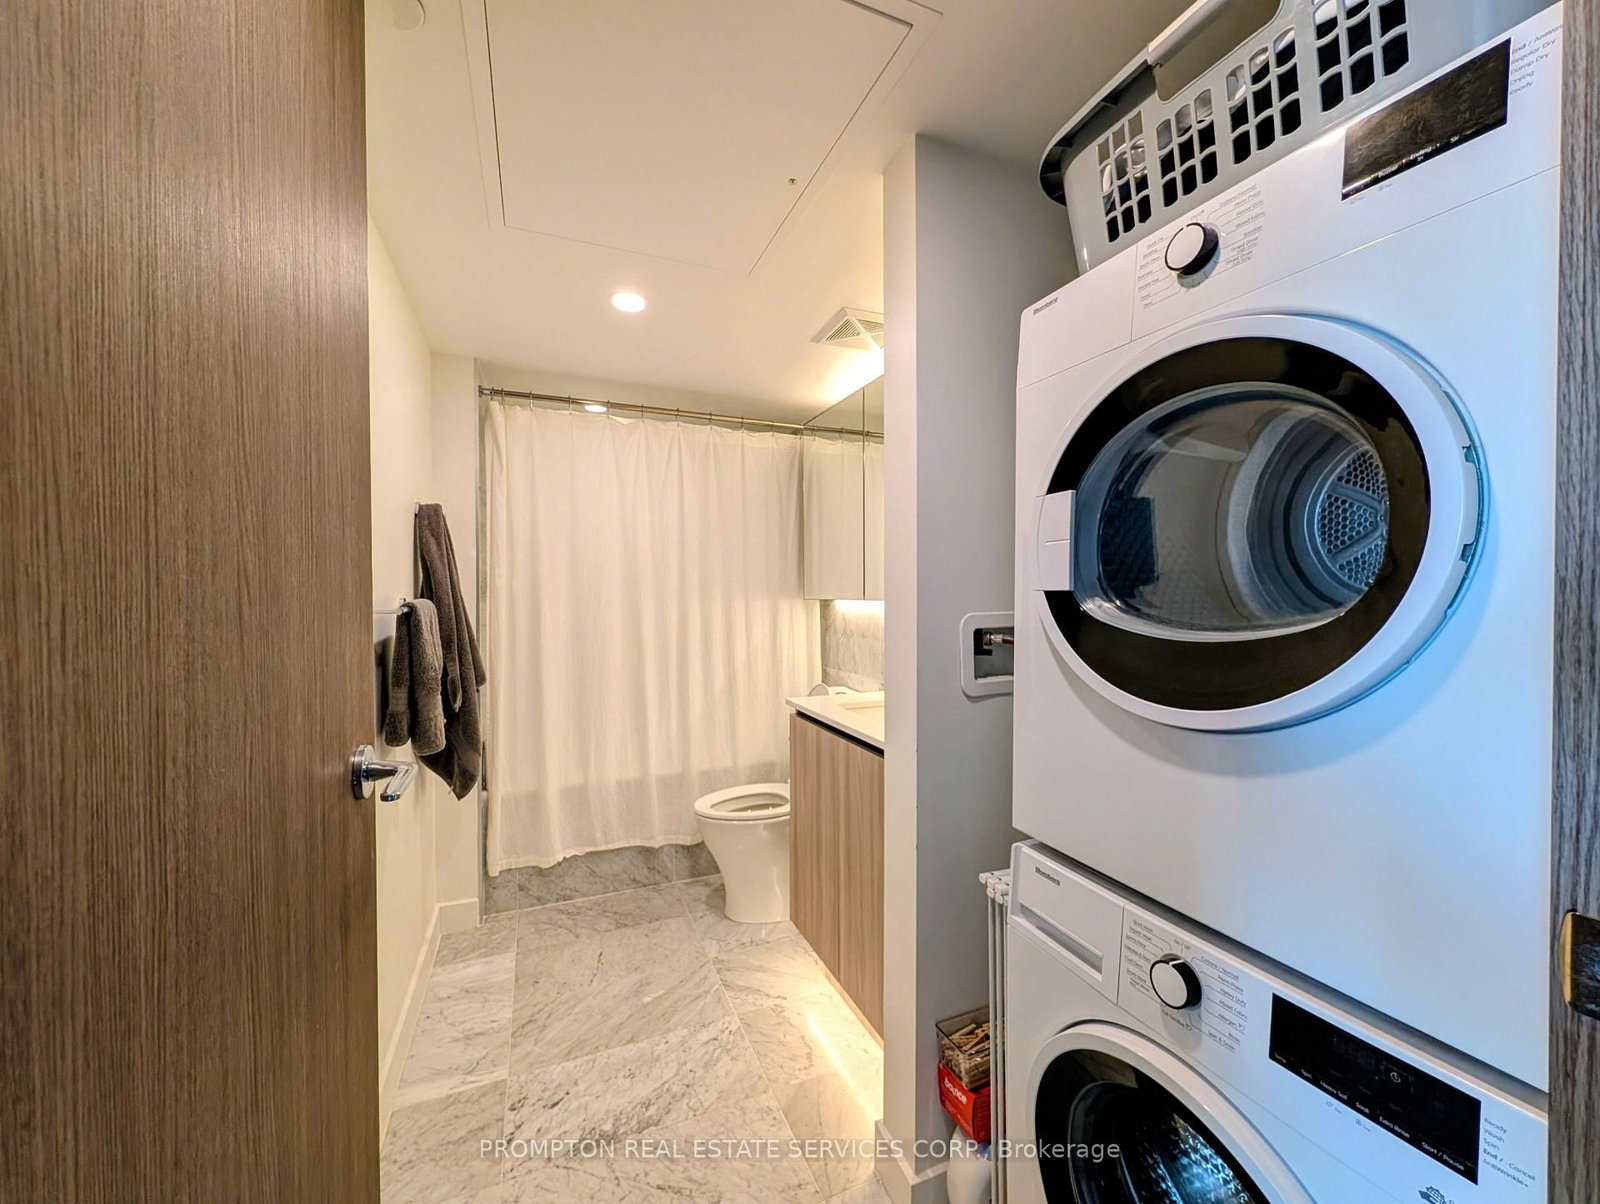
    Main

  • Building Amenities

    Concierge,Guest Suites,Gym,Indoor Pool,Sauna,Visitor Parking

  • Maintenance Fee Includes

    Heat, Water

  • Property Management

    First Service

  • Heat

    Forced Air

  • A/C

    Central Air

  • Water

    n/a

  • Water Supply

    n/a

  • Central Vac

    N

  • Cert Level

    n/a

  • Energy Cert

    N

  • Living

    3.1 x 2.2 ft Main level

    Laminate, Overlook Water, W/O To Balcony

  • Dining

    2.23 x 3.4 ft Flat level

    Laminate, Open Concept, Combined W/Kitchen

  • Kitchen

    2.82 x 3.4 ft Flat level

    Laminate, B/I Appliances, Granite Counter

  • Br

    2.9 x 3.1 ft Flat level

    Laminate, Window Flr to Ceil, South View

  • Den

    1.85 x 2.8 ft Flat level

    Laminate, Separate Rm, Sliding Doors

  • MLS #

    C13785356

  • Sq. Ft

    500-599

  • Sq. Ft. Source

    MLS

  • Year Built

    0-5

  • Basement

    None

  • View

    n/a

  • Garage

    None

  • Parking Type

    None

  • Locker

    None

  • Pets Permitted

    N

  • Exterior

    Brick

  • Fireplace

    N

  • Security

    n/a

  • Elevator

    Y

  • Laundry Level

    Main

  • Building Amenities

    Concierge,Guest Suites,Gym,Indoor Pool,Sauna,Visitor Parking

  • Maintenance Fee Includes

    Heat, Water

  • Property Management

    First Service

  • Heat

    Forced Air

  • A/C

    Central Air

  • Water

    n/a

  • Water Supply

    n/a

  • Central Vac

    N

  • Cert Level

    n/a

  • Energy Cert

    N

  • Living

    3.1 x 2.2 ft Main level

    Laminate, Overlook Water, W/O To Balcony

  • Dining

    2.23 x 3.4 ft Flat level

    Laminate, Open Concept, Combined W/Kitchen

  • Kitchen

    2.82 x 3.4 ft Flat level

    Laminate, B/I Appliances, Granite Counter

  • Br

    2.9 x 3.1 ft Flat level

    Laminate, Window Flr to Ceil, South View

  • Den

    1.85 x 2.8 ft Flat level

    Laminate, Separate Rm, Sliding Doors

Thinking of Selling?

Find Out Your Home’s Value in Today’s Market!

No Email or Signup is required to view your home estimate.

estimate your home value

Contact Manoj Kukreja

Sales Representative,
Century 21 People’s Choice Realty Inc.,
Brokerage
(647) 576 - 2100

Manoj profile avatar

Property History

Property history for 2616-17 Bathurst Street, Toronto

This property has been sold 3 times before. Create your free account to explore sold prices, detailed property history, and more insider data.

Sign In / Register

Inventory Graph

10 9 8 7 6 5 4 3 2 1 0 1 Months of inventory SELLER'S Market BALANCED Market BUYER'S Market

Thinking of Selling?

Find Out Your Home’s Value in Today’s Market!

No Email or Signup is required to view your home estimate.

estimate your home value

Contact Manoj Kukreja

Sales Representative, Century 21 People’s Choice Realty Inc., Brokerage
(647) 576 - 2100

Manoj profile avatar

Recent Sold Listings in Waterfront Communities C1, Toronto

Popular Cities